Painting & illustration
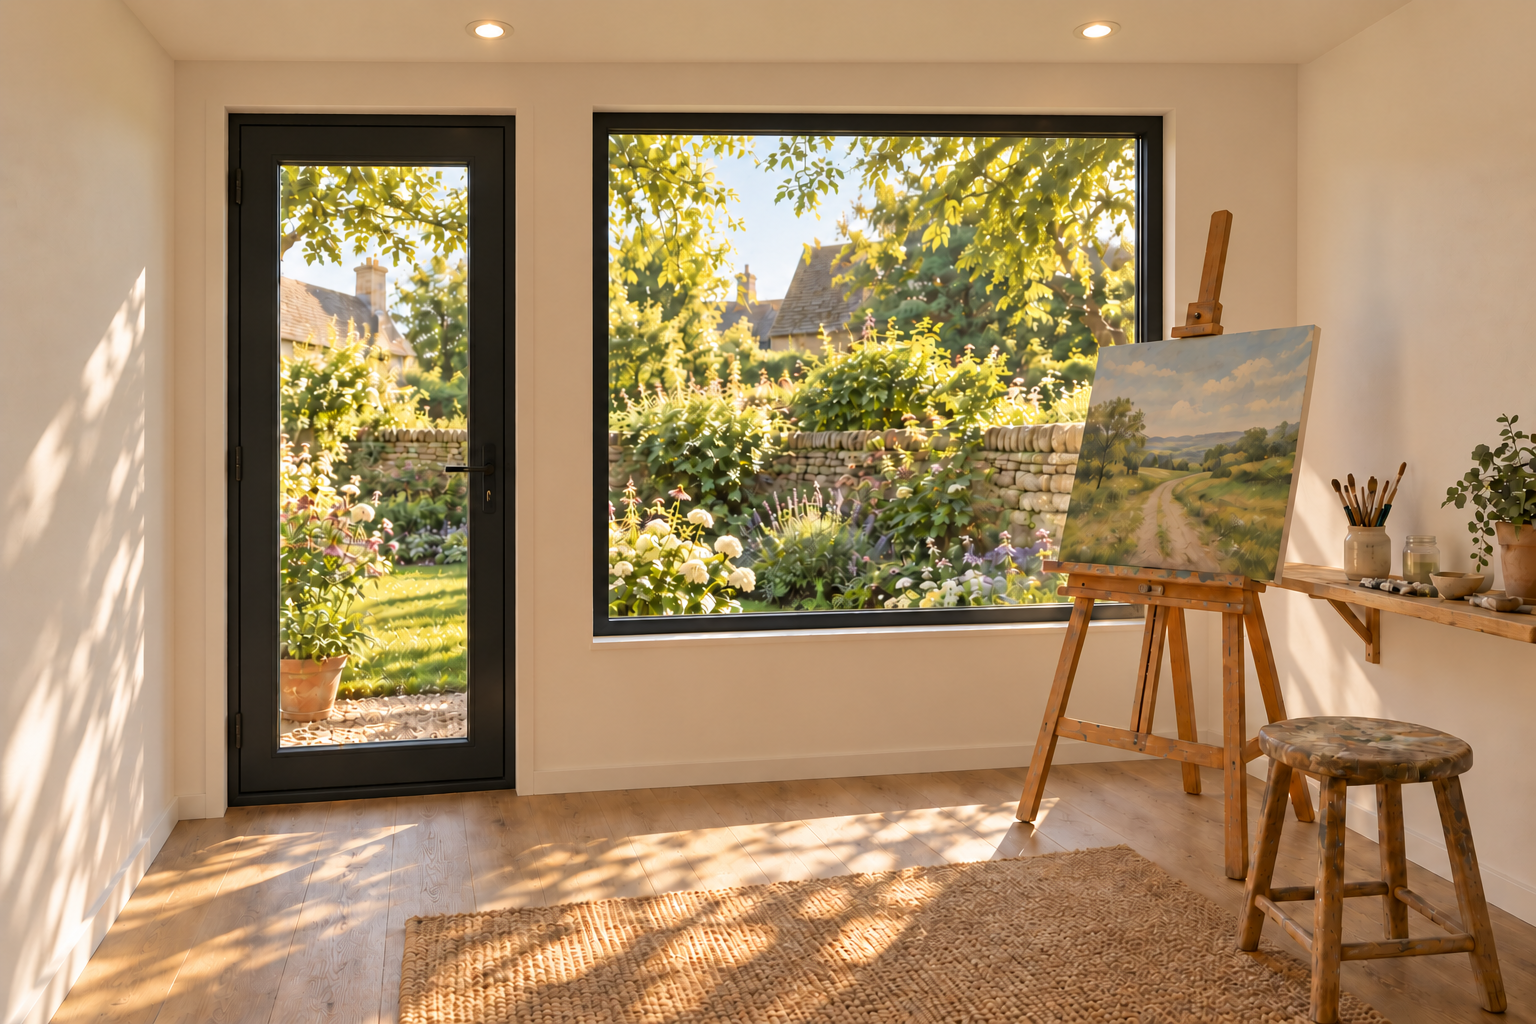
Make room for an easel, sketchbooks or a drawing desk. Keep your materials close and return to a project whenever inspiration strikes.
FAMILY-RUN. MADE FOR CREATIVITY.
Bespoke timber garden studios for creative living.
A place for your ideas, your favourite pastime, and a little time to yourself.
YOUR OWN CORNER OF THE GARDEN
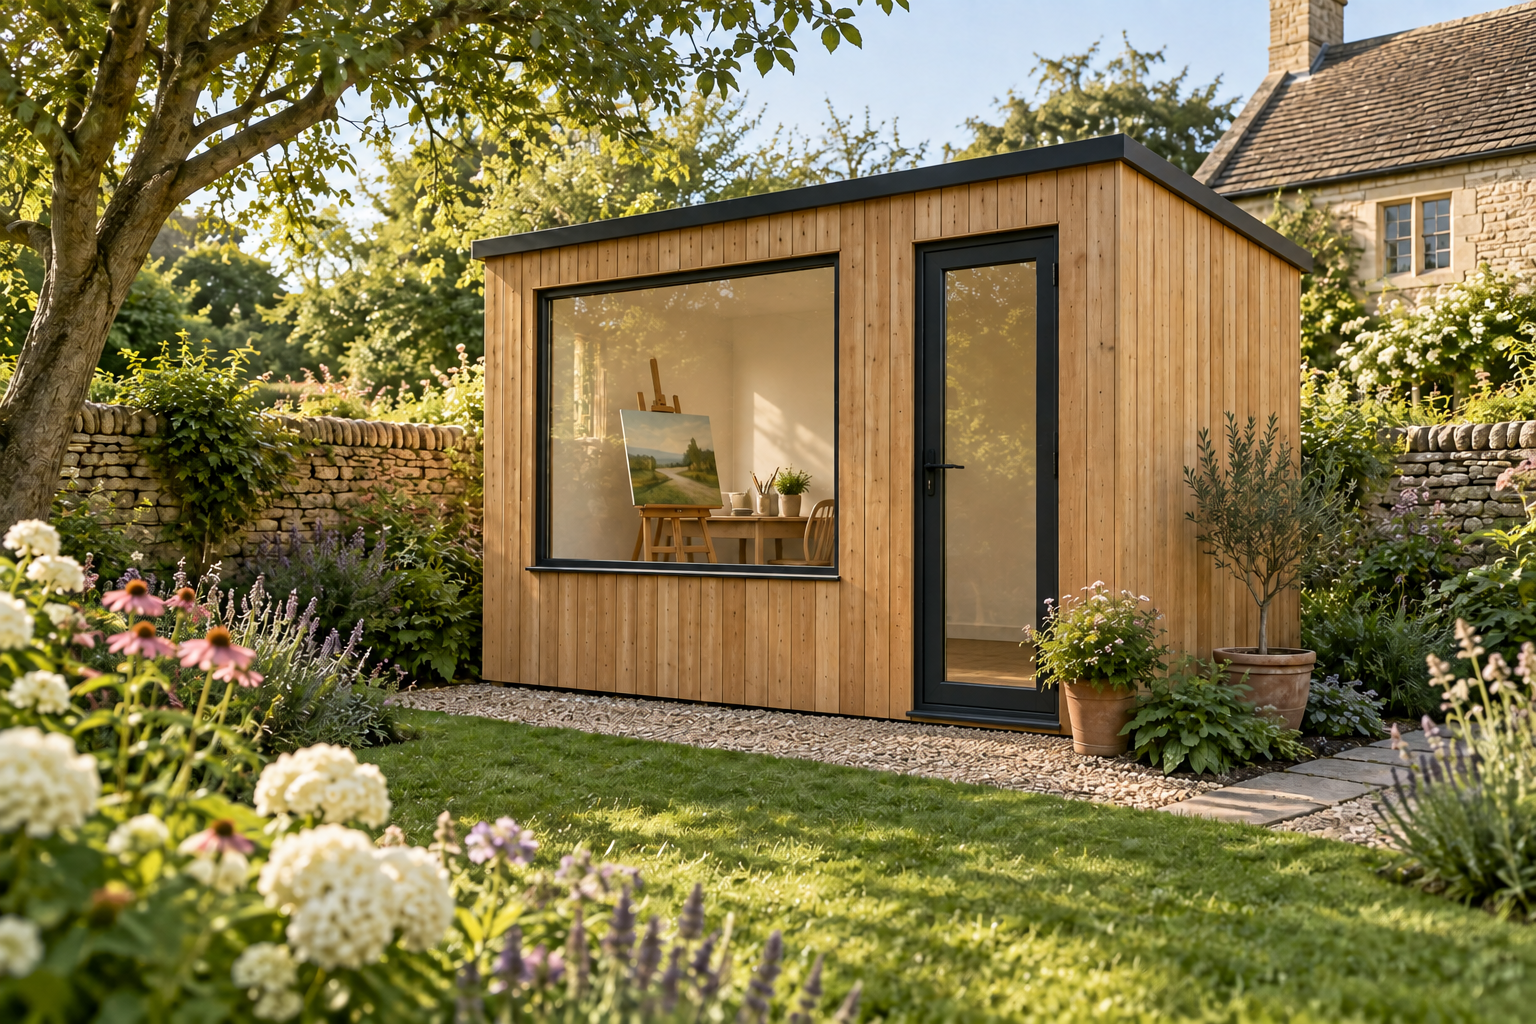
You don’t need a big garden to make room for the things you love. Our miniature studios create a dedicated space just a few steps from home, with a door to close and a window onto the garden.
Cotswold Timber Studio is a new, family-run business, built on Joe’s over 20 years of carpentry and building experience, including outbuildings and extensions. Speak directly with Joe about your garden, your ideas and the way you like to work. We’ll shape the details together.
We’re based in Badsey, a small village near Broadway in the Cotswolds, and build locally within approximately 25 miles of our base. Our area includes Broadway, Chipping Campden, Moreton-in-Marsh, Shipston-on-Stour, Chipping Norton, Stow-on-the-Wold, Bourton-on-the-Water and Cheltenham. Send us your postcode so we can confirm coverage.
A LITTLE ROOM OF YOUR OWN
A creative workspace, a favourite hobby or simply somewhere to slow down. We’ll shape the layout around you and the equipment you want to bring.
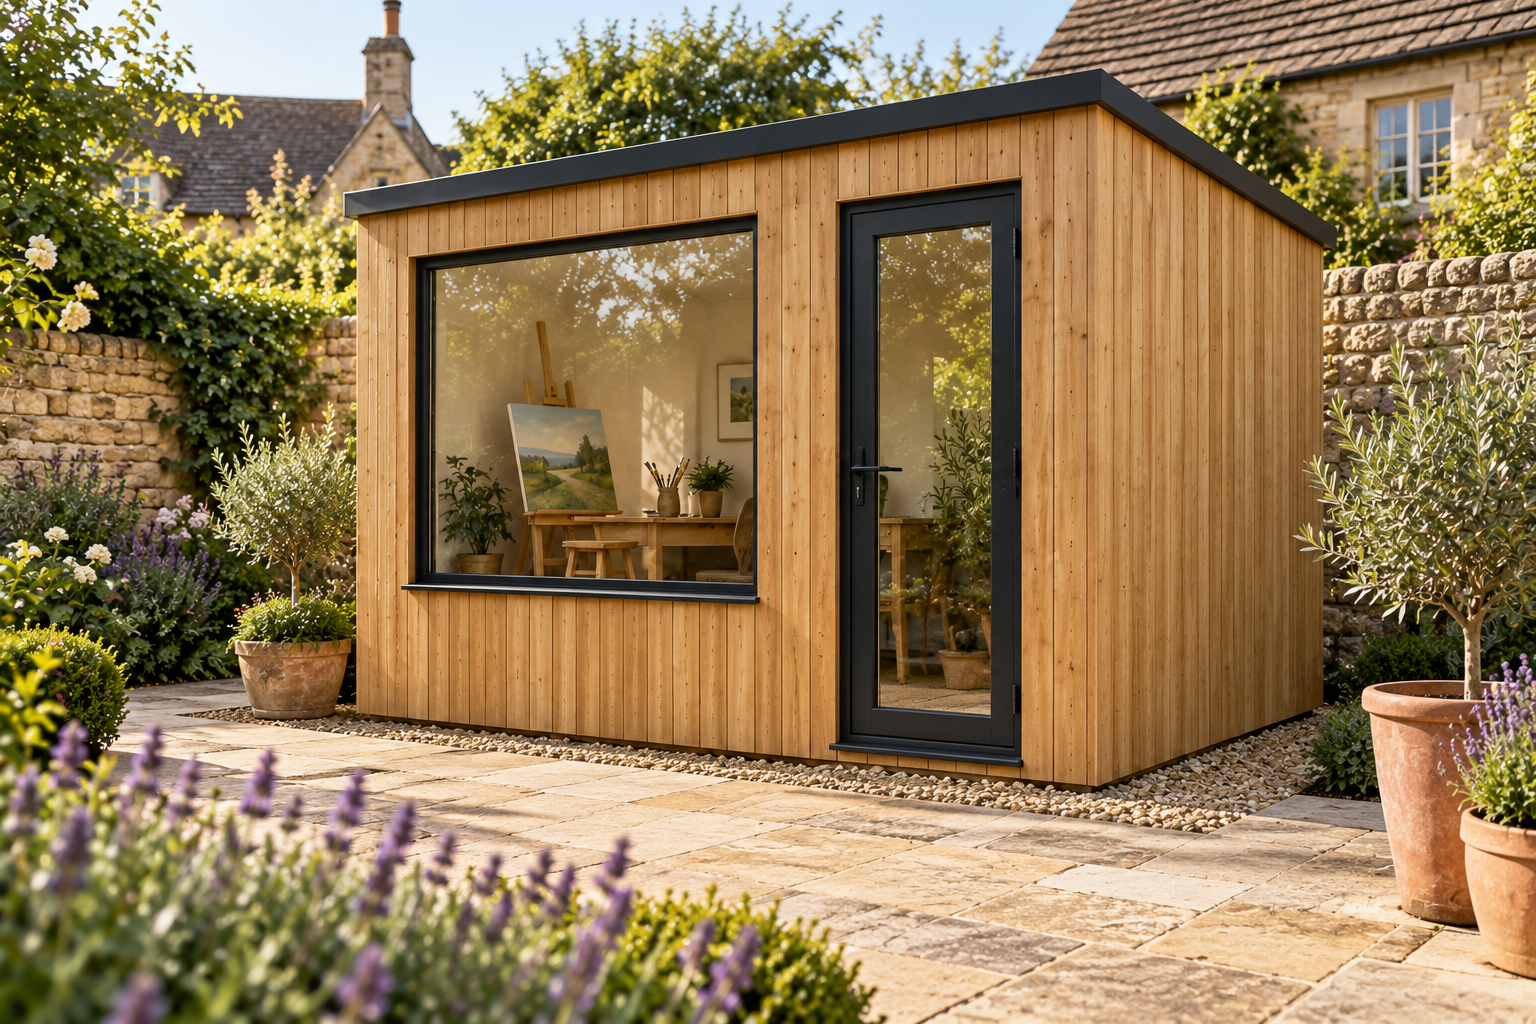
Make room for an easel, sketchbooks or a drawing desk. Keep your materials close and return to a project whenever inspiration strikes.
A desk for your next chapter, a journal and a cup of tea, or a comfortable chair to get lost in a book.
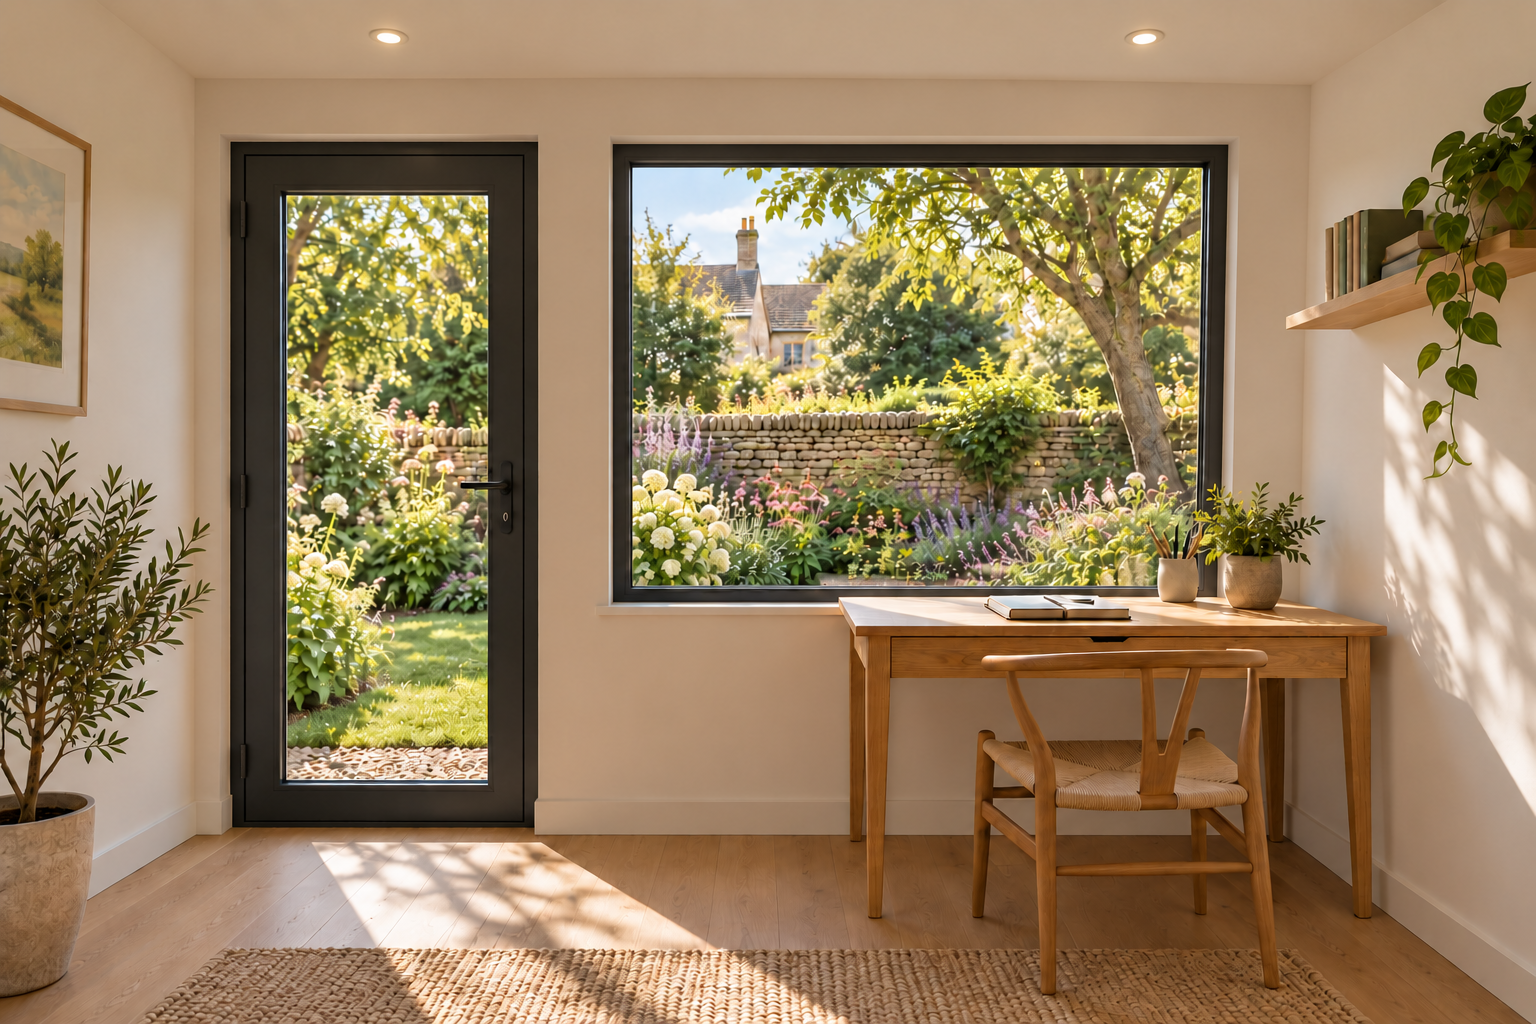
A space for hand-building clay, sculpting and small craft projects. Tell us about workbenches or a potter’s wheel so we can plan the space and floor loads. Kilns, water and specialist ventilation need a separate design discussion.
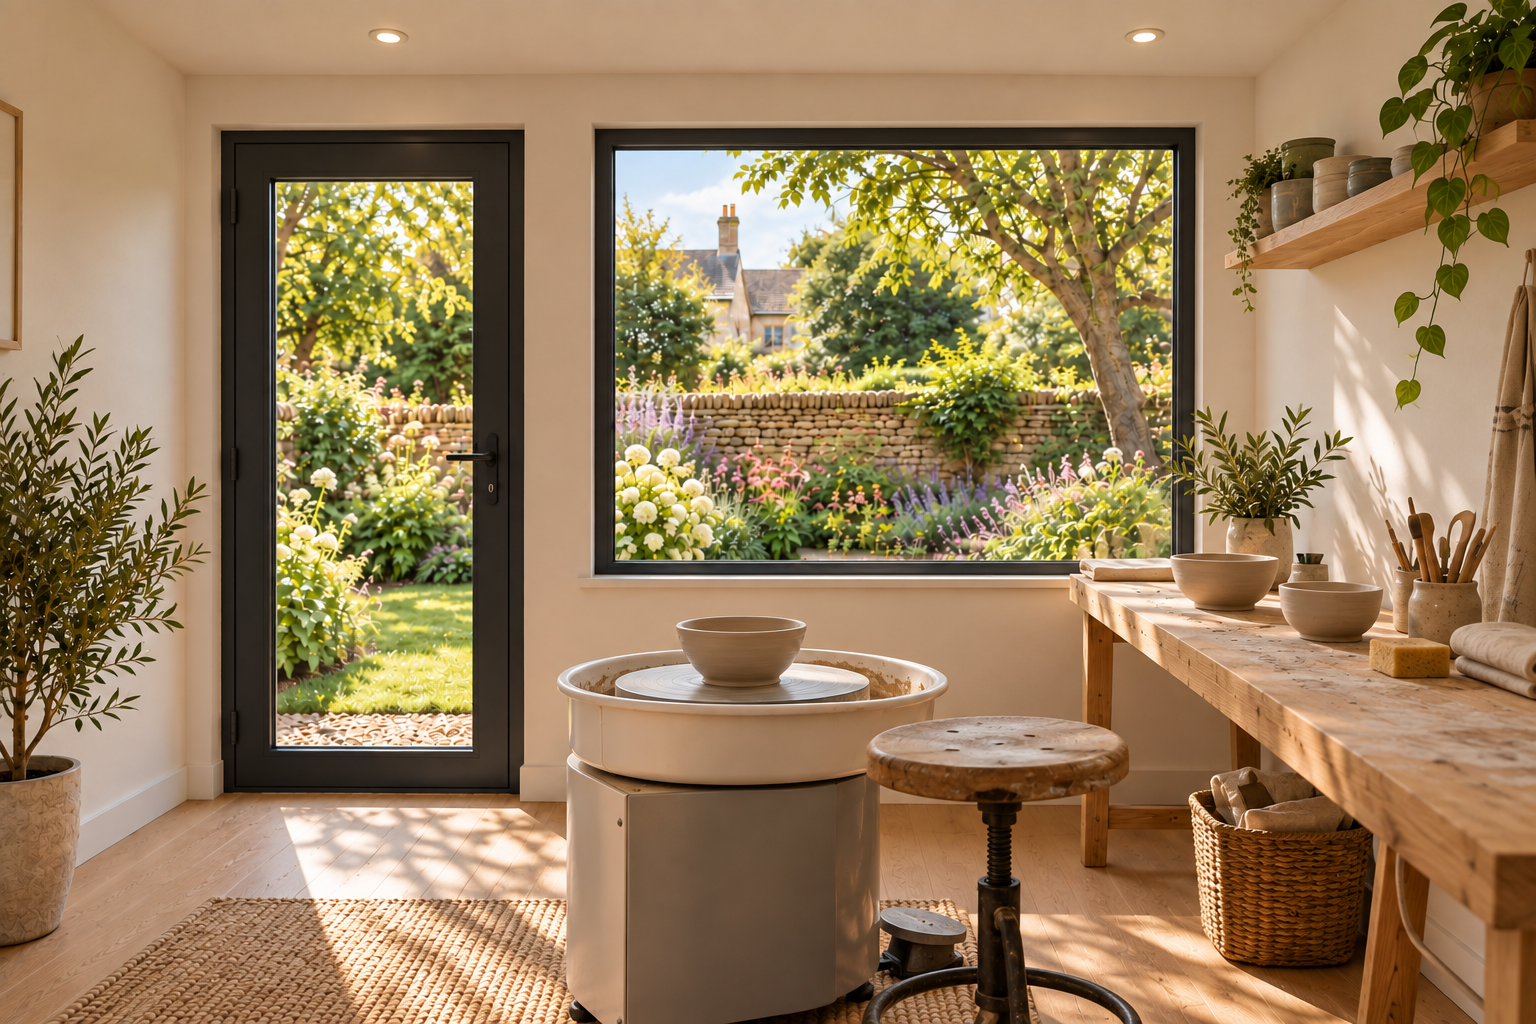
Set up a sewing machine, work on embroidery, make jewellery or build models. A dedicated spot to leave everything ready for next time.
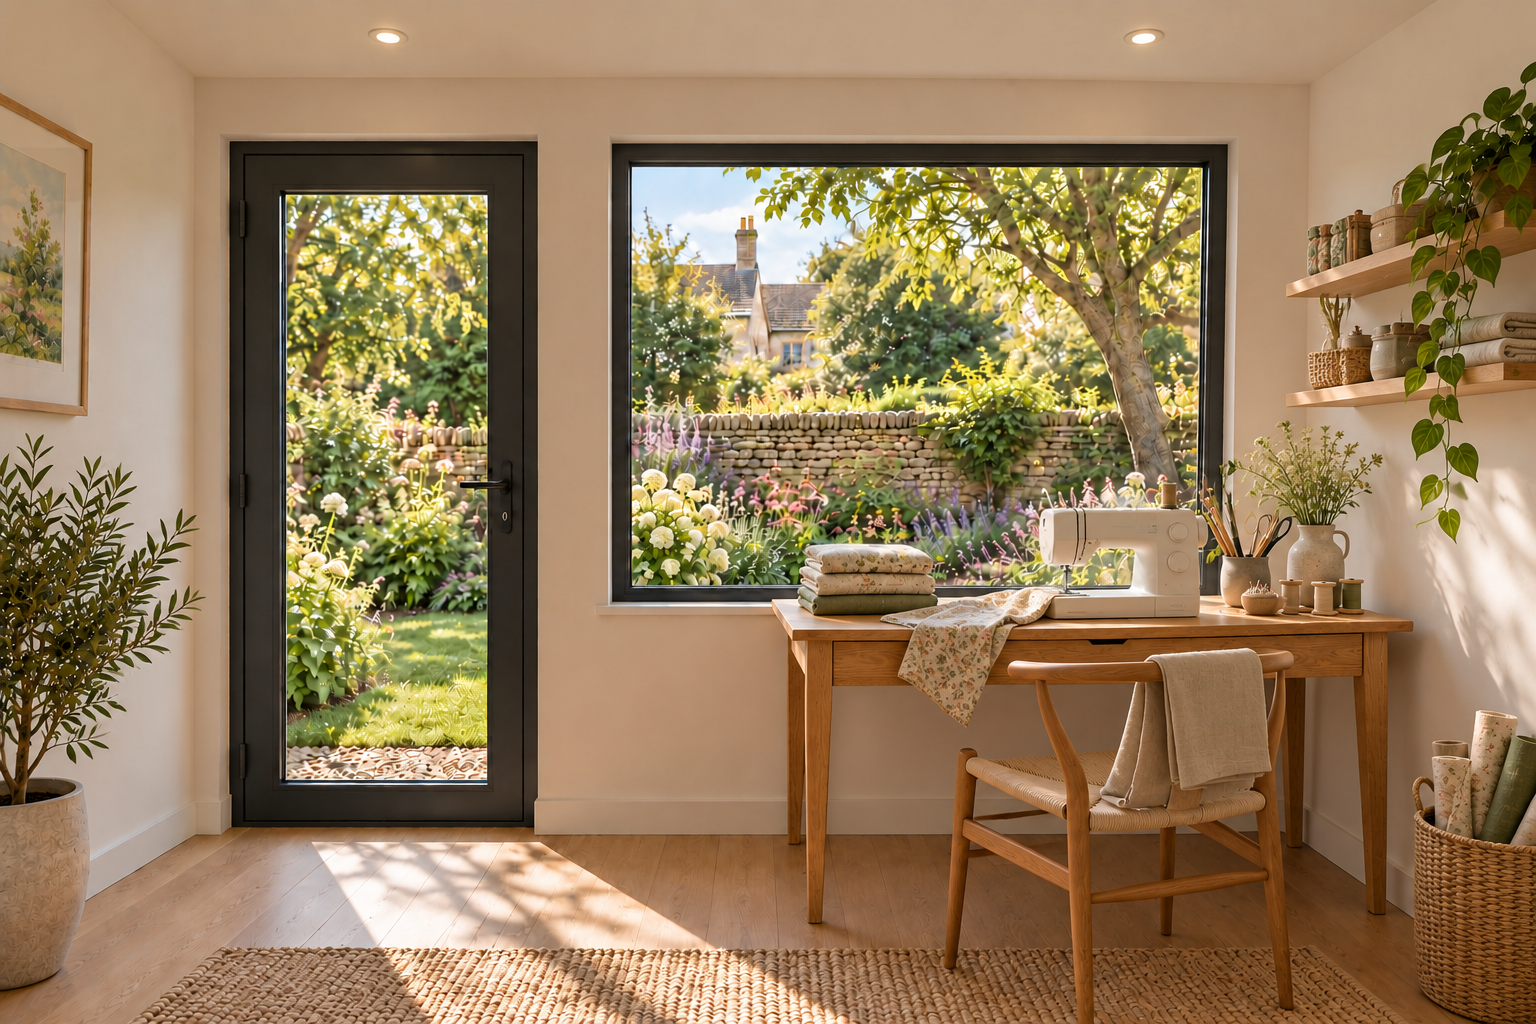
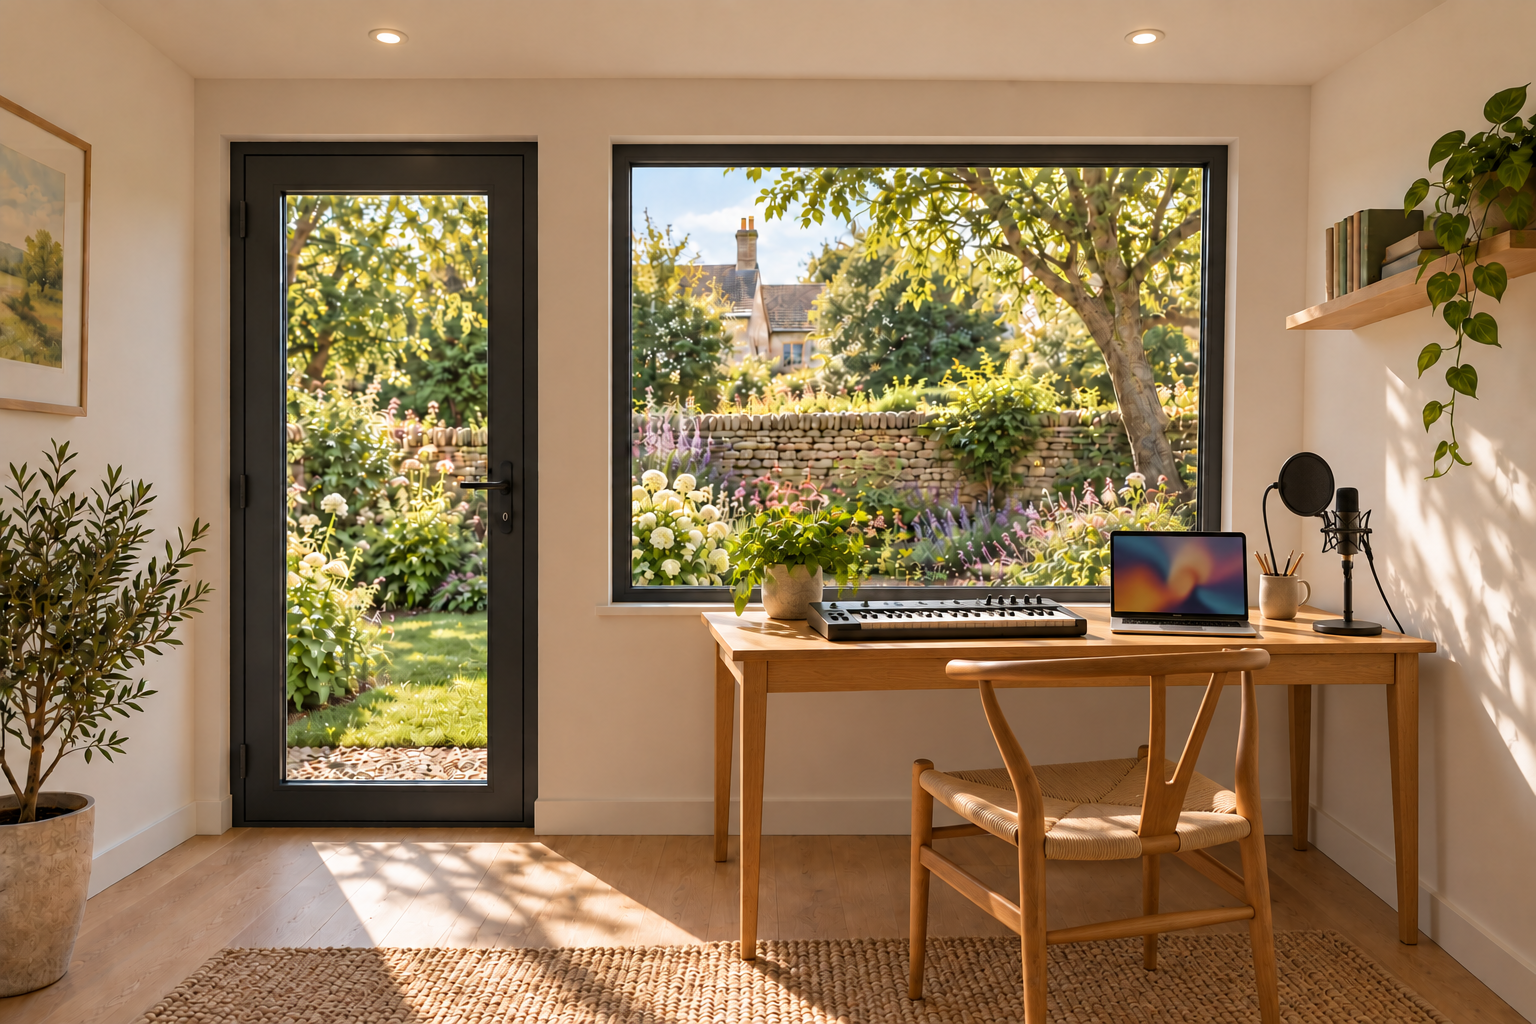
A personal space for songwriting, a recording desk or vocal sessions. Acoustic treatment and sound isolation need separate specification; the standard studio is not sold as soundproof.
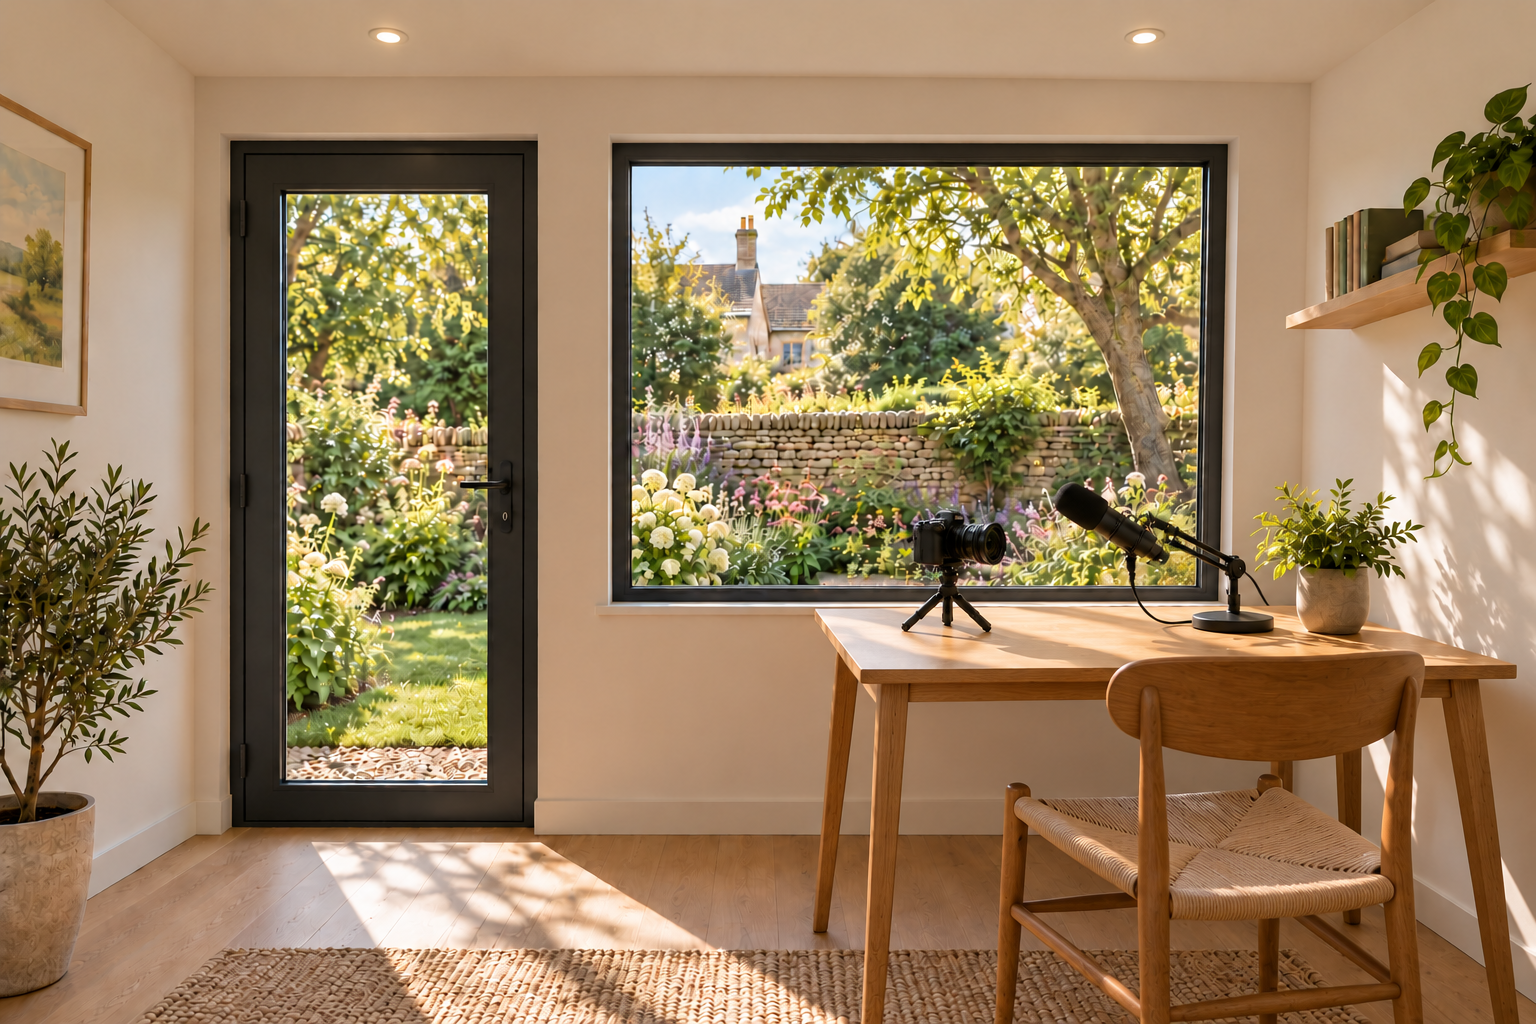
Create a regular setup for filming, voiceovers or podcast recording. We’ll discuss your backdrop, desk, lighting and sockets, with any acoustic or internet requirements agreed separately.
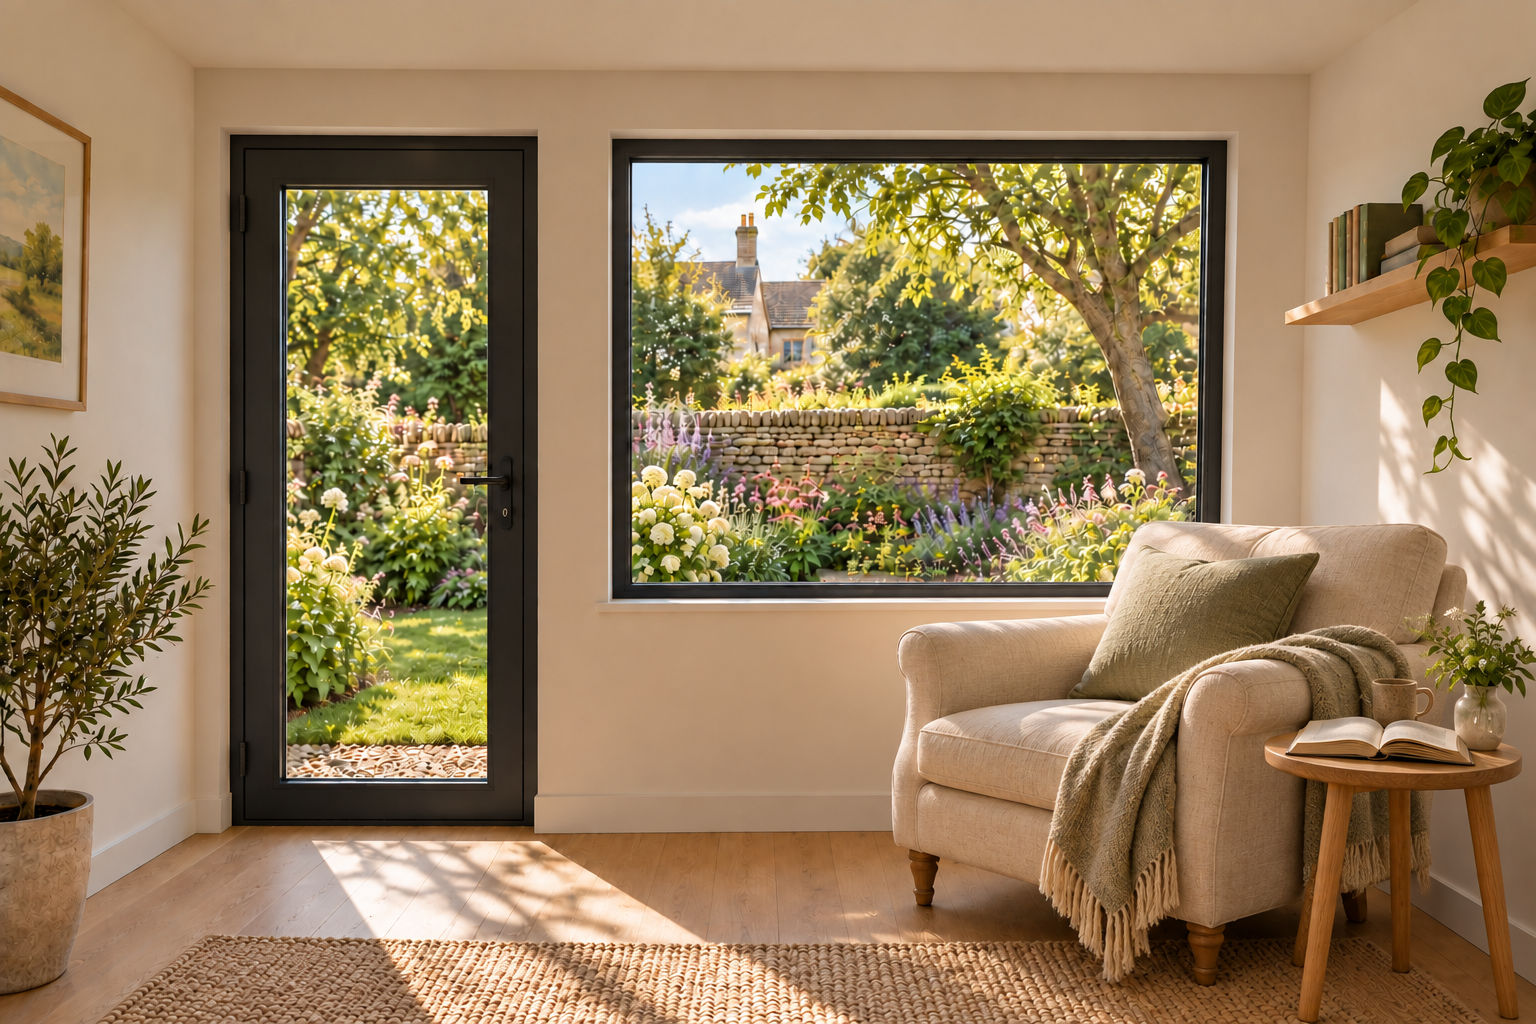
Somewhere to sit, listen to music through headphones, meditate or enjoy the garden. A little time and space that’s simply yours.
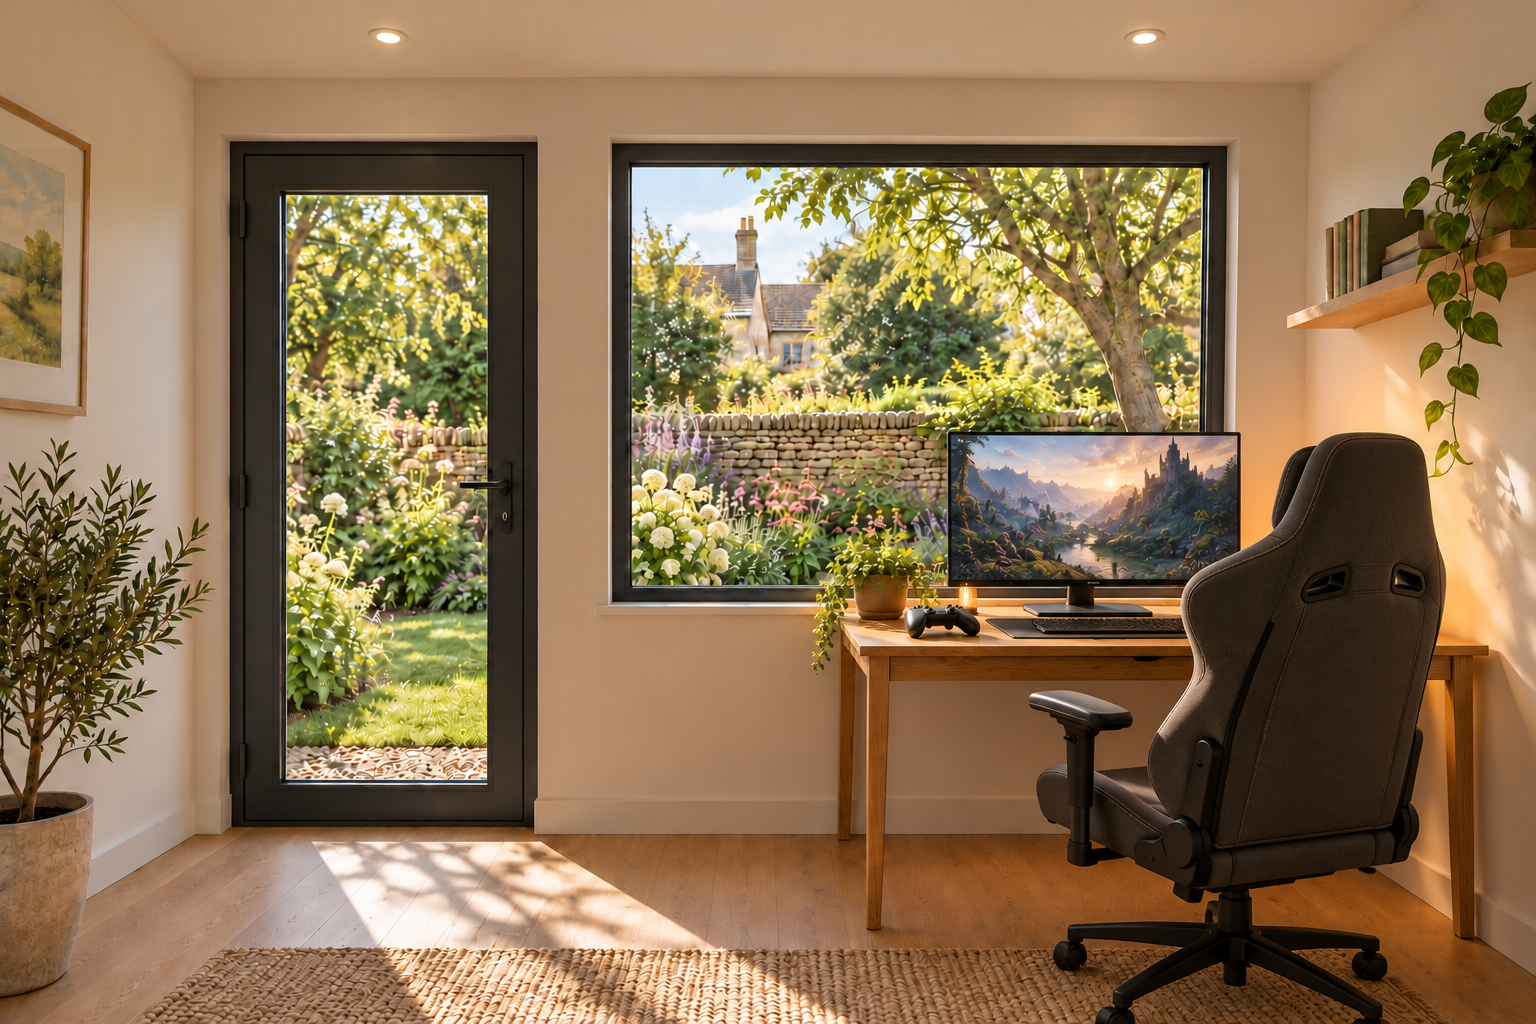
A compact space for your desk, screen and console or PC. Plan socket positions, ventilation and an internet connection around your setup.
THE STUDIOS
Two approximate starting sizes, each made around your garden and the way you’ll use the space. Prices on request, with a personal quote for your chosen specification.
A compact retreat for a small desk, an easel or a comfortable chair and the essentials. A little separation from everyday life, without taking over the garden.
Discuss a 2 × 2m studioMore space to spread out, arrange your materials and settle into a project. Still a modest footprint, still your own quiet corner.
Discuss a 2 × 3m studioThese are approximate bespoke footprints, not standard SIP kit sizes or internal room dimensions. We’ll agree the final external size, internal usable space and panel layout with your chosen specification. Other compact sizes can be discussed.
IMAGINE YOUR LITTLE STUDIO
Garden settings and simple interiors to help you picture the possibilities.
THOUGHTFULLY PUT TOGETHER
A concrete base, an insulated timber floor and a SIP-built shell, finished around the way you’ll use your space. Here’s the starting specification for your bespoke quote.
Talk through your buildFROM AN IDEA TO YOUR OWN SPACE
Share a little about your garden, your location and how you’d like to use your studio. A few photographs are a helpful starting point.
We’ll discuss size, access, the concrete base, floor insulation, cladding, window position and finishes, then agree the scope and a bespoke quote.
Once the design, site requirements and arrangements are agreed, we can plan the build of your little garden studio.
A FEW THINGS TO KNOW
Prices are available on request. Every studio is quoted individually, taking account of size, site access, ground conditions and your chosen finishes. Your quote will clearly set out the base works, installation, electrical connection, optional extras and VAT treatment, so you can see exactly what is covered.
Our approximate bespoke footprints start at 2 × 2m and 2 × 3m. SIP panels can be cut to suit the design, so these are not fixed kit sizes. Internal usable space will be smaller than the external footprint. You’ll also need room for installation access, roof overhangs and maintenance. We’ll agree the exact dimensions and supplier’s panel layout before the build.
The studio sits on a concrete base finished at ground level, with an insulated timber floor above it, 100 mm insulation and a T&G hardwood finish. The cladding finishes just above the surrounding gravel. Ground preparation, drainage, moisture protection and the complete floor construction are agreed after assessing your site and set out in your quote.
Yes. One door and one window form the starting specification, and extra windows can be added if required, subject to the design. We’ll agree their position and price around your layout, daylight and privacy.
Two internal spotlights and power sockets are part of the starting specification, installed by an electrician. We’ll agree socket quantities and positions with you. Bringing power from your home to the studio is a separate arrangement and is not included in the standard internal electrical installation. The supply route, connection and any groundwork must be agreed separately. Underfloor heating is an optional extra, subject to the chosen hardwood floor and heating system being suitable together.
We provide a 12-month workmanship guarantee from completion, covering defects caused by our installation work. Covered faults are put right at no charge. Your quotation or estimate will include the guarantee details and terms before work begins. Manufacturers’ warranties are separate, and your statutory rights are unaffected. Read our workmanship guarantee terms.
Start with our planning-permission checklist and UK standards guide. They explain the main checks and link to official guidance. Requirements depend on your location, property and final design; confirm them before commissioning a build.
A NEW BUSINESS. EXPERIENCED HANDS.
We’re offering an introductory discount on our first two studio builds as we create a portfolio for Cotswold Timber Studio.
In return, we’d like your agreement to photograph the finished studio and use the images on our website and in our promotion and advertising.
The design, scope, discount and photography arrangements will be agreed with you in writing before work begins. Ask Joe about the introductory offer when you enquire.
Ask about an introductory buildYOUR STUDIO STARTS WITH A CONVERSATION
Prices on request. Tell Joe a little about your garden and the studio you have in mind for a personal quote from our family-run business.
cotswoldtimberstudio@gmail.comBased in Badsey, near Broadway. We work within approximately 25 miles. Email your postcode, garden photos and an idea of the space available.
Images on this website are created by AI and illustrate proposed designs, not completed builds.