Planning permission
Does the location, size, appearance and intended use qualify for permitted development, or need an application?
Read the England checklistGARDEN ROOM GUIDES
Planning, building regulations and electrical safety — the main checks before you order a garden studio.
Guidance checked 24 September 2026.
Does the location, size, appearance and intended use qualify for permitted development, or need an application?
Read the England checklistDoes the construction or installation work need approval, and which safety requirements apply? A planning exemption does not answer this.
There is no single UK permitted-development checklist. These are signposts and examples of differences, not complete eligibility tests.
Use our England checklist, then check restrictions at your address. The boundary height rule is only one of several conditions.
Official householder guidanceWelsh rules include a 2.5-metre limit for flat roofs. Any part within 2 metres of the house must be no higher than 1.5 metres. Siting, boundaries and protected areas also matter.
Welsh Government planning guideThe guidance uses rear-garden coverage and different height rules: up to 4 metres overall, eaves up to 3 metres, and any part within 1 metre of a boundary no higher than 2.5 metres. Listed-building grounds and conservation areas have extra limits. Check separately whether a building warrant is needed.
Scottish Government garden-building guideUse Northern Ireland’s own planning rules and your council’s building control service. Do not apply the England dimensions or exemptions as a UK-wide rule.
NI Direct planning guidanceFor detached buildings with no sleeping accommodation, these are the usual building-regulations exemption tests. They are not planning-permission limits.
| Floor area | Usual exemption conditions |
|---|---|
| Up to and including 15 square metres | Detached, with no sleeping accommodation. This exemption has no boundary-distance or material condition. |
| Over 15, up to and including 30 square metres | Detached, single-storey and no sleeping accommodation. At least 1 metre from every boundary, or constructed substantially from non-combustible materials. |
| Over 30 square metres, or sleeping accommodation | These small-building exemptions do not apply. Speak to building control. |
Timber cladding and SIP construction should not be assumed to satisfy the non-combustible alternative. Even an exempt structure needs safe design. Confirm the position with building control, including any services.
Source: Local Authority Building Control — small detached buildings
Before choosing the studio’s position, consider its distance from boundaries and nearby buildings, including the location of doors and windows. Planning height limits and building-regulations fire requirements are separate checks.
Where appropriate, we can install metal sheet cladding on a boundary-facing wall as part of a suitably specified construction. Metal sheets over timber or SIPs do not automatically create a fire-resistant wall or make the building substantially non-combustible. Performance depends on the complete wall system, including its structure, insulation, linings, cavities, joints and openings.
Where required, a competent designer should specify suitable fire-resistant construction and cavity barriers to limit concealed fire spread, supported by appropriate performance evidence. We agree the details for your site and involve building control where approval is required. ThermoWood’s heat treatment is not a fire-retardant treatment.
The exemption table above matters: the one-metre boundary condition does not apply to every small studio. An exemption still leaves the need for safe siting and construction.
Sources: GOV.UK — Approved Document B (England) · LABC — outbuilding exemptions
Thermal modification uses heat and steam to permanently change the timber’s properties. Exterior-grade Thermo-D softwood is typically treated at around 212°C. Lower moisture uptake improves dimensional stability and resistance to decay, reducing swelling and shrinkage as the seasons change. It does not eliminate movement or replace good drainage, ventilation, clearances and maintenance.
We also offer cedar, and can discuss other cladding on request. The final material, profile and finish are agreed in your specification, with boundary fire-safety requirements considered separately.
Sources: International ThermoWood Association · Lunawood — thermal modification
In England, a garden building sharing the house’s electricity supply remains subject to Part P electrical-safety requirements even if its structure is exempt. BS 7671 is the wiring standard used for electrical design, installation and testing. A new circuit is notifiable work. Agree the appropriate notification route and obtain installation/testing certificates and any required compliance certificate.
For our studios, an electrician installs the internal fittings. Bringing power from the house is arranged separately. Agree who handles the supply, connection, testing and paperwork before work starts.
Our proposed panel and insulation thicknesses are design starting points, not a blanket claim of Building Regulations approval. Ask for a written specification covering the base, structural design, moisture protection, ventilation, glazing and electrical work.
Tell us about heavy equipment, a kiln, heating or acoustic requirements early so the design can address them. Confirm any required approvals before the build.
Keep the agreed drawings, specification, planning decision or lawful-development certificate if obtained, and relevant building-control and electrical certificates. Check ownership permissions and any separate restrictions affecting the land.
This guide helps you ask the right questions. Your location, property and final design determine what is required.
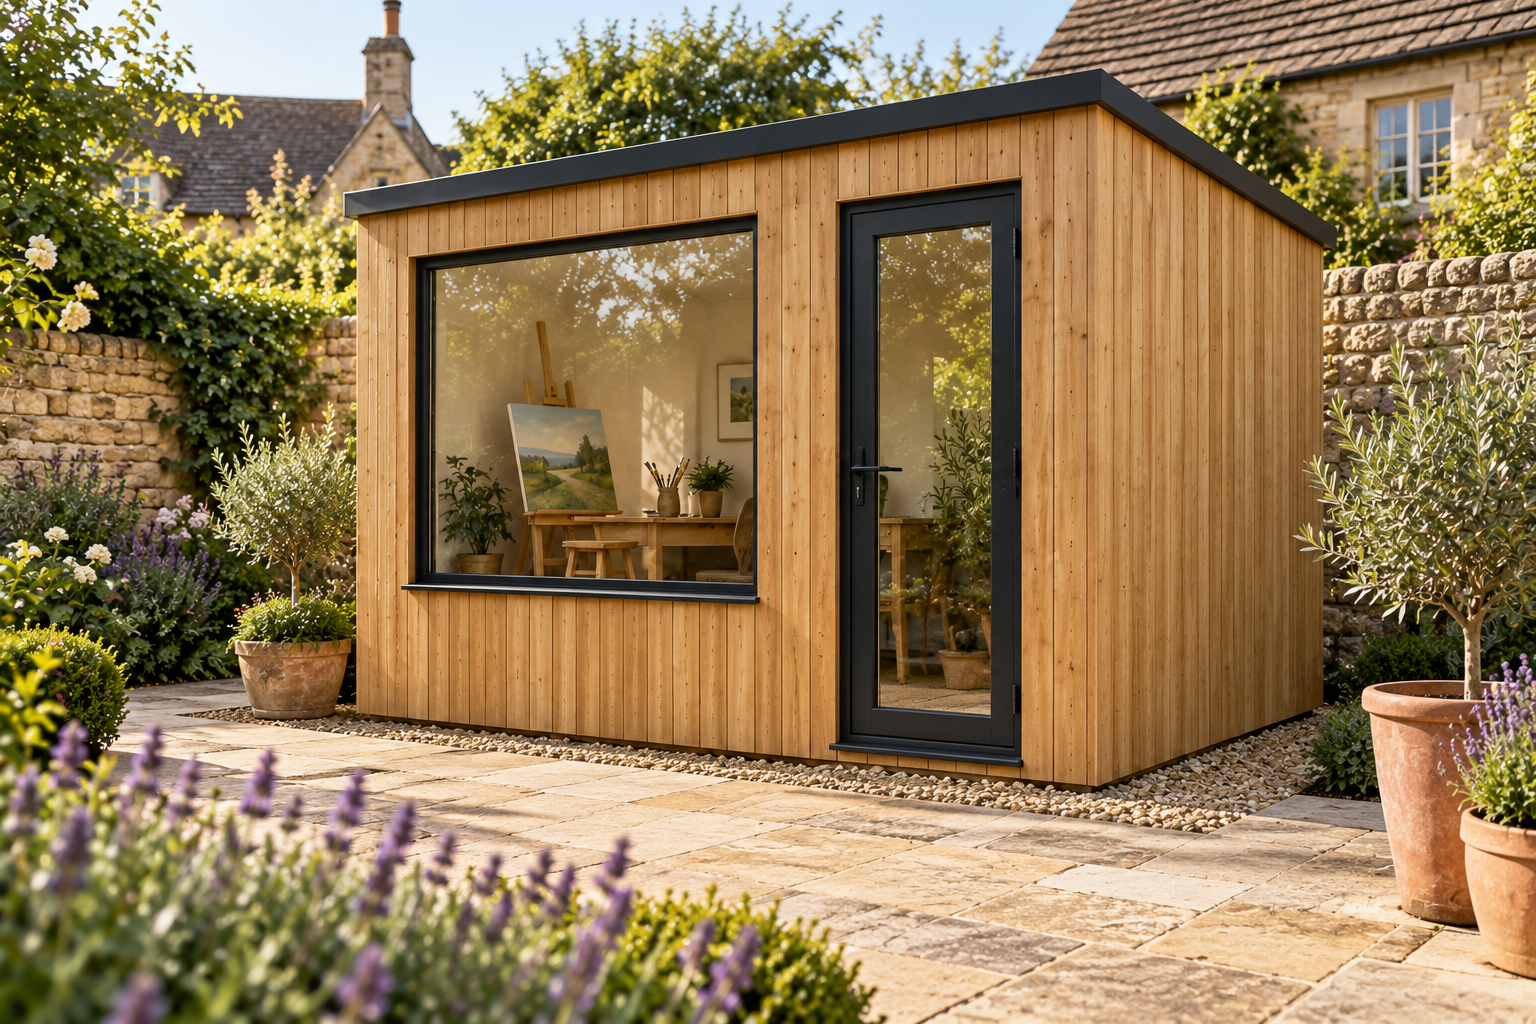
Images on this website are created by AI and illustrate proposed designs, not completed builds.